★★★★★
“They turned our unfinished basement into a gym our son uses every single day. The design fit the room perfectly.”
Custom sensory gyms, designed and installed
Different by Design designs, builds, and installs custom sensory gyms for homes, clinics, and schools. Every gym is planned around your room and the kids who will use it, from the first conversation to the finished install.
Different feels good here
No two rooms, and no two kids, are the same. We start with your space and the people who will use it, then design climbing, swinging, balance, and calming areas that make sense together. Then we build it and install it, so all you have to do is open the door.
Meet Different by Design
Browse our sensory gym work, get familiar with the equipment we design with, and see how a project comes together from start to finish.
 Sensory gym gallery
Movement rooms, climbing spaces, calming areas, and flexible layouts designed for homes and clinics.
 Climb, swing, balance
Use the interactive explorer to compare the equipment we build into every gym.
 Design comes first
Learn how choice, movement, and room to reset shape every gym we design.
 From first call to install
Walk through the four steps that take a project from an empty room to a finished gym.
Room to belong
Whether it starts with a climb or a quiet moment, a well-designed gym gives each child room to explore in their own way.
“They turned our unfinished basement into a gym our son uses every single day. The design fit the room perfectly.”
“Our therapists finally have the space they needed. The layout keeps sessions moving, and the install was painless.”
“From the first conversation to install day, they handled everything. The kids walked in and knew exactly what to do.”
How it works
We handle the whole project, from the first conversation through design, build, and installation. Here is how it comes together.
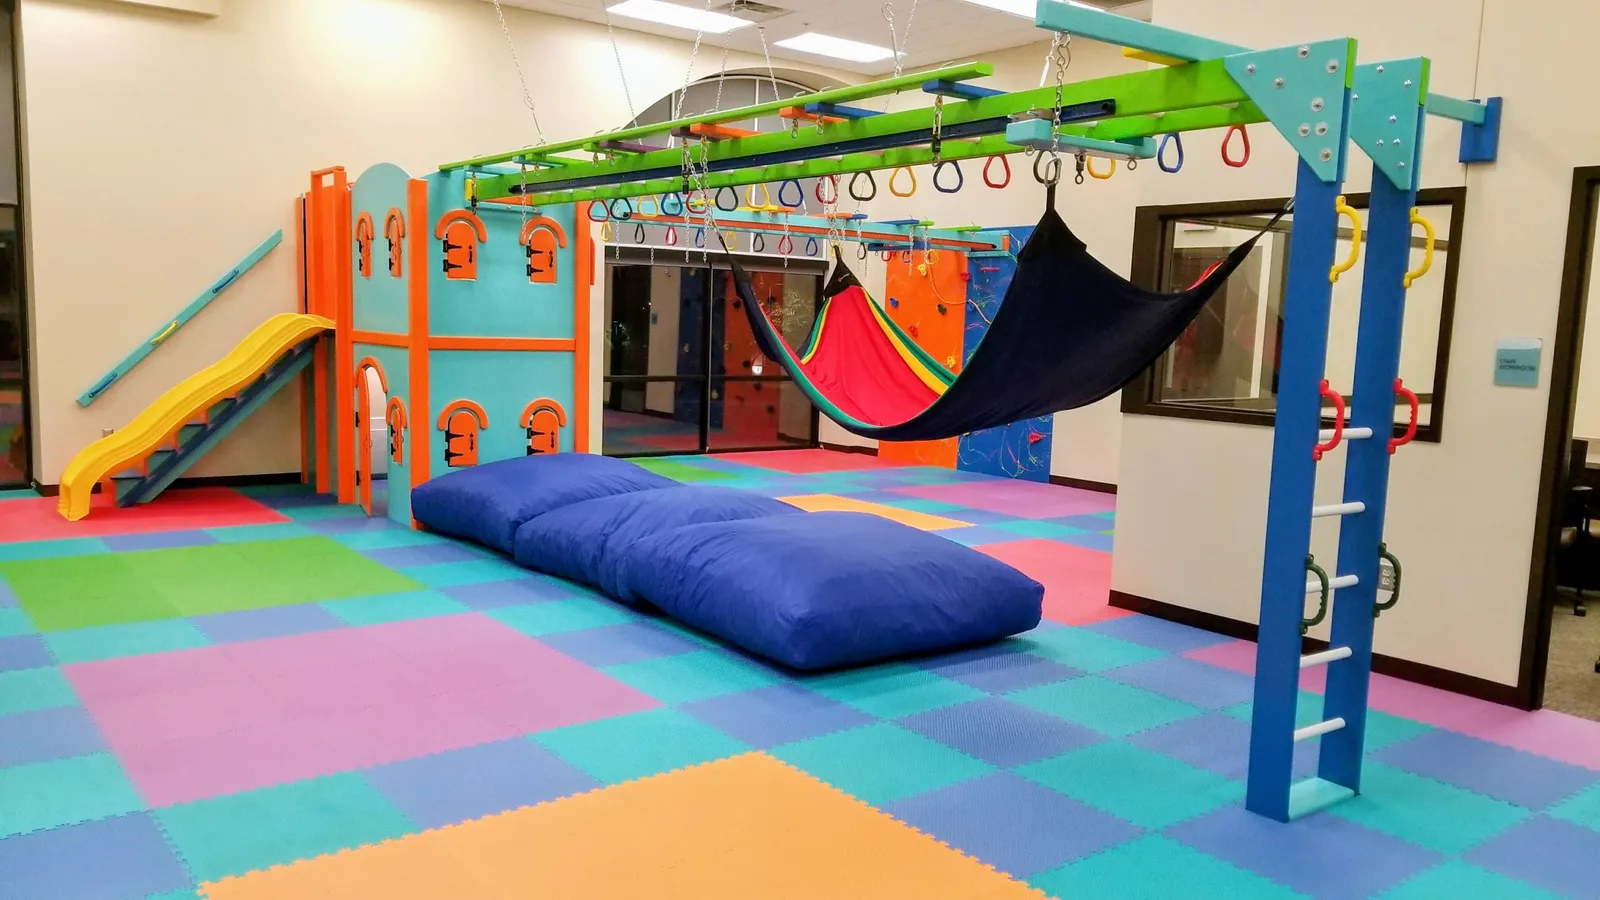
Start with the room
Some projects begin with a basement and a rough idea. Others begin with a clinic floor plan and a therapy schedule. Both are the right place to start.
Tell us about your room, who will use it, and what kind of movement matters most. We talk through goals, constraints, and what is possible.
Share dimensions, photos, and a short video of the room. We map ceiling height, doorways, and everything the layout has to work around.
We design a custom layout for your space and show you how each zone fits, then refine it with you until it feels right.
We build your gym and install it in your space. When we leave, the room is ready to use.
Ready when you are
Tell us about your room and who it is for. We will take it from there.